
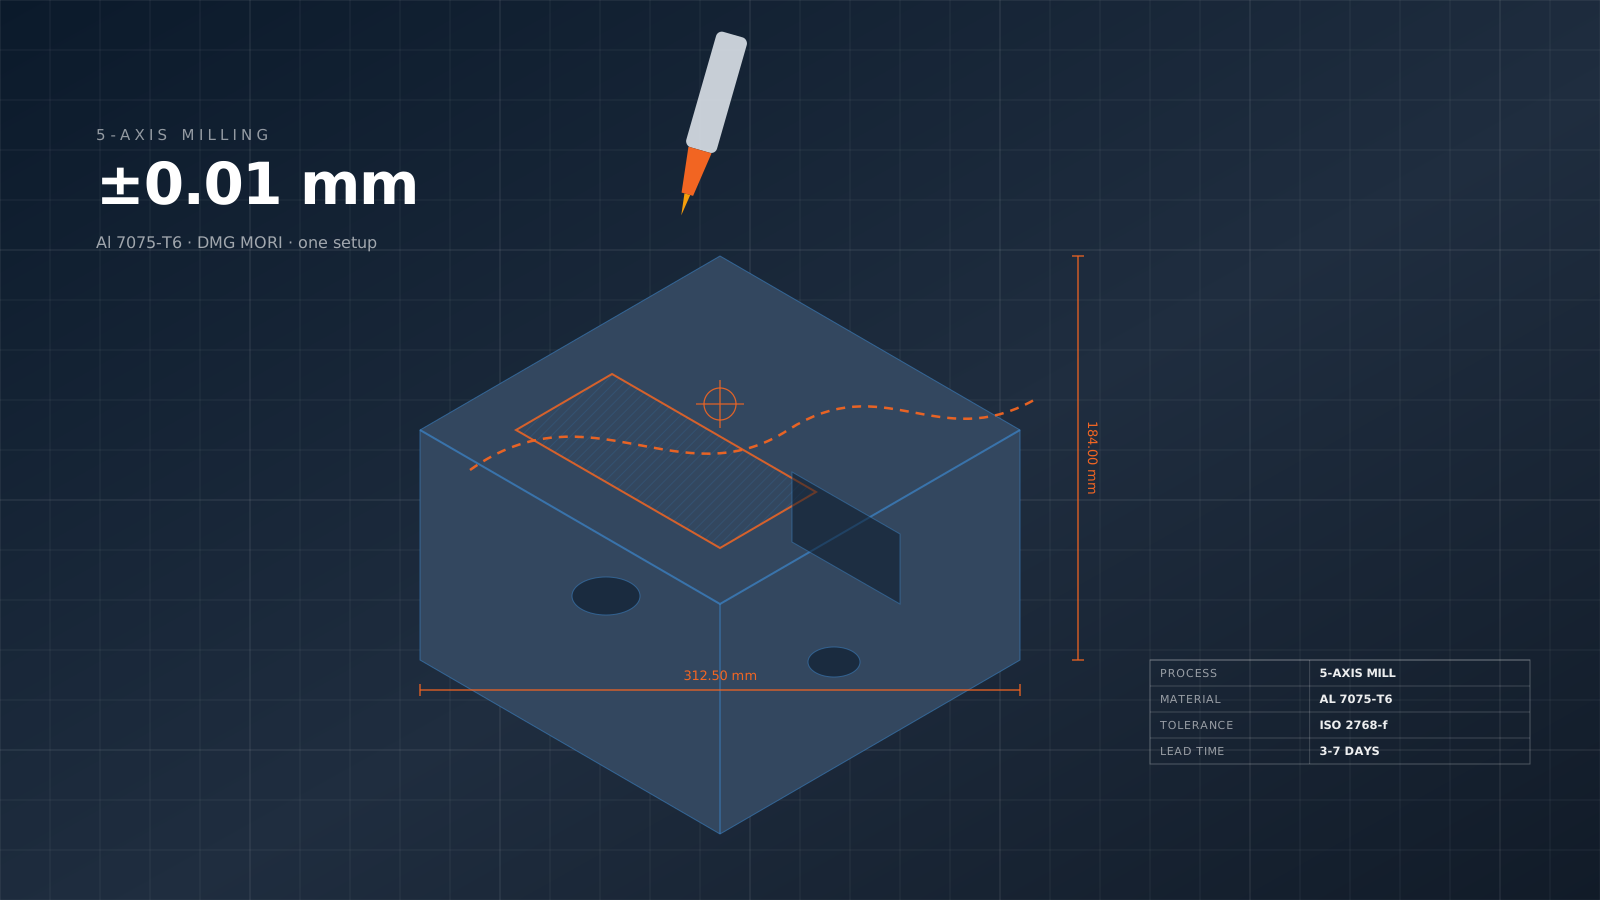
H7 tolerance. ±0.005 mm. Standard bore finishing.
Reaming is the standard finishing process for precision hole diameters. After drilling roughs the bore, reaming brings it to final H7 tolerance (±0.005 mm typical), improves surface finish to Ra 0.4 µm, and corrects minor geometric errors.
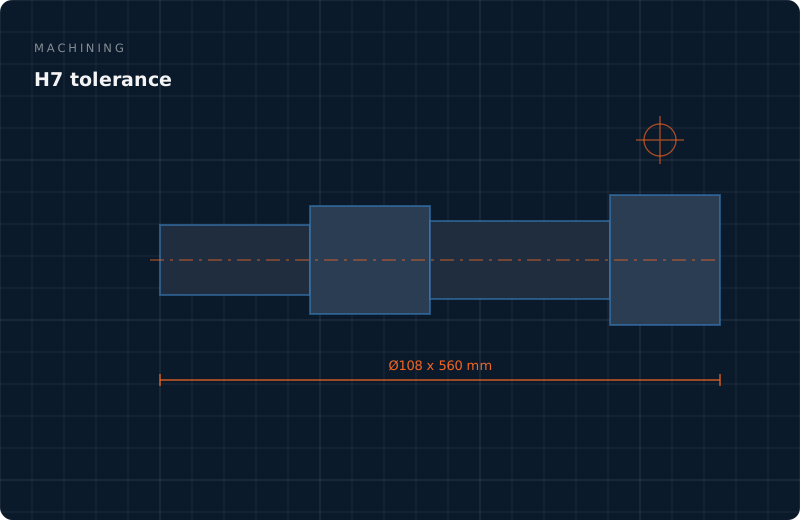
Reaming services
Reaming is a hole-finishing process that uses a multi-flute cutting tool to enlarge a previously drilled hole to a precise final diameter. The reamer removes 0.1–0.3 mm of material from the bore, correcting diameter, surface finish, and roundness simultaneously.
How Reaming works.
Reaming is a hole-finishing process that uses a multi-flute cutting tool to enlarge a previously drilled hole to a precise final diameter. The reamer removes 0.1–0.3 mm of material from the bore, correcting diameter, surface finish, and roundness simultaneously.
Standard workflow: drill slightly undersized hole (e.g., 9.8 mm drill for a 10 mm reamed bore), then pass reamer through to achieve final 10 H7 (±0.007/0.000 mm) diameter. The reamer's multiple flutes produce a cleaner surface than drilling alone, and the tight diameter control of H7 enables precision bearing press-fits and dowel pin locations.
Reamers come in standard sizes matched to common fit classes: H7 (standard precision), H6 (high precision), H8 (loose precision). Adjustable reamers handle custom sizes. Reaming is often overlooked in DFM discussions but matters critically for assemblies requiring precision hole diameters.
Capability specs.
Standard reaming tolerance class. +0.015/0.000 mm on 10 mm bore typical
Typical reamed bore precision. H6 achievable on precision work
Standard reamed bore finish. Better than drilled (Ra 3.2 µm)
Common reaming sizes. Below 2 mm: specialty micro-reaming. Above 50 mm: boring preferred
Typical drill-to-ream material removal. Larger stock requires roughing pass
Straight flute for blind holes, helical for through-holes and better chip flow
Steel, stainless, aluminum, brass, plastics — any machinable material
Reaming adds only 5–10 seconds per hole in production — minimal cycle time impact
Where Reaming excels.
Bearing press-fit holes
Precision bore for bearing outer-race press-fit per ISO 286 H7/p6 or H7/s6
Dowel pin locations
Precision dowel pin bores for repeatable assembly positioning
Precision bushings
Bronze or Oilite bushing bores — tight tolerance for running fits
Fluid passages
Hydraulic valve bodies, fluid connectors — precision bore diameter for orifices
Hydraulic fittings
Precision bore for O-ring boss fittings, hydraulic connector interfaces
Valve bodies
Precision valve stem bores — tight clearance for proper valve function
Precision mechanical
General mechanical assemblies requiring H7 or better bore tolerance
Production applications
High-volume production where reaming adds minimal cycle time per part
Combined operations
Drill-and-ream combinations on CNC mill or lathe — common sequence
Not suitable for:
Every process has its limits. Being honest about where Reaming isn\'t the right answer saves time and money.
- Large stock removal — reaming removes 0.1–0.3 mm, not mm
- Very tight tolerances (±0.001 mm) — grinding or honing needed instead
- Non-round bores — reaming is round only, follows existing drilled bore path
- Very shallow holes — reamer needs engagement depth to self-align
- Bores much larger than standard reamer sizes (> 50 mm) — boring preferred
Get an instant quote
Send your CAD — we reply with detailed pricing, lead time, and DFM feedback within 4 working hours.
Talk to an engineer
WhatsApp our team directly. Most messages answered within 12 minutes during work hours.
Explore all services
CNC, 3D printing, injection molding, sheet metal, casting, finishing — one quality system, one partner.
H7 tolerance — questions
Drilling vs reaming — why both?
Drilled holes: ±0.05–0.1 mm diameter tolerance, Ra 3.2 µm finish, potentially not perfectly straight. Reamed holes: ±0.005 mm tolerance, Ra 0.4 µm finish, improves straightness. For precision bearing press-fits (H7/p6 requires ±0.015 mm on hole + ±0.010 on shaft), drilling alone cannot achieve. Drill first to rough, then ream to final. Adds about 10 seconds per hole in production.
H7 vs H6 vs H8 — when to specify which?
H7: standard precision, ±0.015 mm on 10 mm bore. Adequate for most bearing fits, dowel pins, general precision. H6: high precision, ±0.010 mm on 10 mm bore. For precision instrument bearings, tight tolerance assemblies. H8: loose precision, ±0.022 mm on 10 mm bore. For situations where exact fit doesn't matter. Default specification: H7 unless specific reason for tighter or looser.
Can reaming fix an off-center drilled hole?
Partially. Reamer follows the existing drilled hole — it cannot correct gross miss-location (more than 0.1 mm). Reaming corrects: diameter, roundness, surface finish. It does NOT correct: hole position, angular alignment, off-axis drift. For precision hole locations, use precision drilling or interpolation cutting first, then ream.
Blind holes vs through-holes for reaming?
Through-holes: helical-flute reamers preferred, chip evacuation through the hole, higher cutting speeds possible. Blind holes: straight-flute reamers required (helical would pull chips back into reamer), slower cutting, more careful chip management. Blind holes also need relief at the bottom — typically undercut or larger undercut below the reamed depth to accommodate chip accumulation.
Is reaming always part of your CNC quote?
When drawings specify H7 or tighter tolerance on hole diameters: yes, automatically included. When drawings don't specify tolerance: standard CNC drilling (±0.05 mm) used unless we identify precision fits requiring reaming. Always explicit on quote. Reaming operation adds minimal cost — typically included within hole-making cycle time on production parts.
What about very small holes?
Below 2 mm diameter: specialty micro-reaming (0.5–2 mm range) requires precision tooling and slower cutting. Tolerances achievable: ±0.003 mm. For very small precision holes, micro-reaming is the finishing process of choice — drilling alone cannot maintain adequate tolerance at these small diameters. Cost higher per hole due to specialty tooling and careful handling.
Keep reading
Quote
Get a free CNC machining, 3D printing, injection molding quote from PifyC. Send CAD via WhatsApp or email — q…
Read more →MachiningCNC milling
Precision CNC milling in Wuxi, China. 3, 4 and 5-axis milling centers from Haas and DMG MORI. ±0.01 mm tolerance…
Read more →MachiningCNC machine
ISO 9001 certified CNC machining in Wuxi, China. 3, 4 and 5-axis milling, Swiss turning, 40+ materials, ±0.01 mm…
Read more →Additive manufacturing3D printing service
Industrial-grade 3D printing from Wuxi, Jiangsu, China: SLA, SLS, MJF and DMLS metal. Functional prototypes and …
Read more →Moulding & castingInjection molding
Plastic injection molding from China: rapid aluminum tooling in 14 days for 500–10,000 parts, production P20/H13…
Read more →Sheet metal & fabricationSheet metal
Precision sheet metal fabrication from Wuxi: 4 kW fiber laser cutting, Amada press brake bending (±0.1 mm), TIG/…
Read more →Finishing & treatmentFinishing services
Complete in-house surface finishing: Type II/III anodize, powder coating, electroplating, passivation, bead blas…
Read more →PifyCMaterials
PifyC's 50+ production-grade materials: aluminum, stainless steel, titanium, brass, copper, and engineering p…
Read more →Send a CAD file. Get an engineering-reviewed quote.
No minimum quantity, free DFM feedback from a senior manufacturing engineer, and an NDA signed before file review on request.