
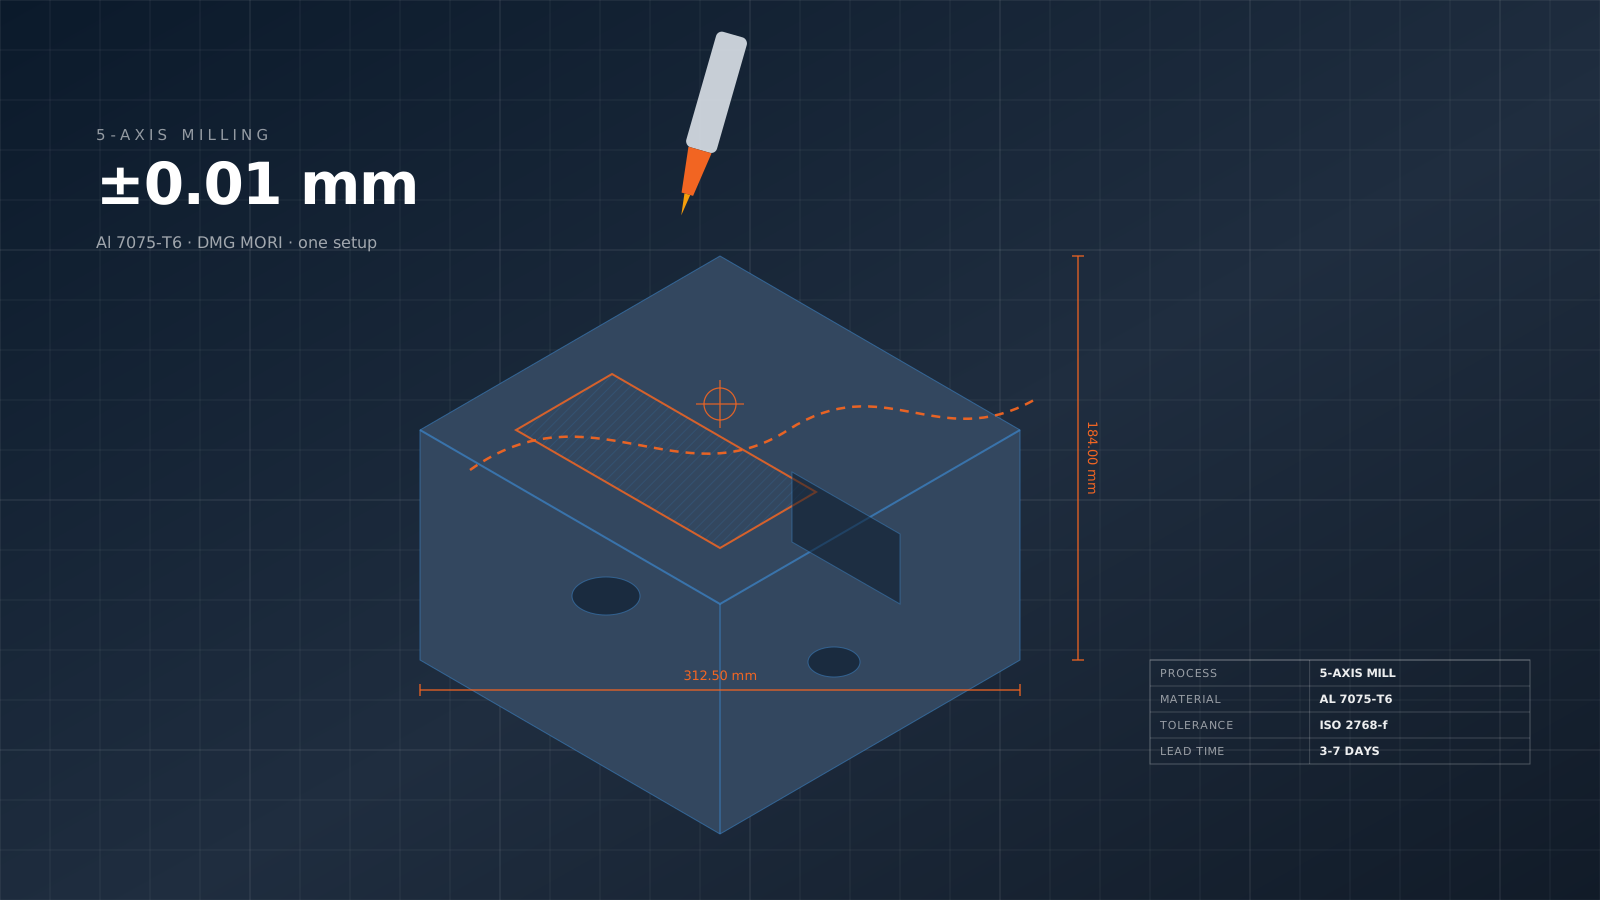
Sub-micron tolerance. Mirror surface. Beyond CNC.
Ultra-precision finishing processes that achieve tolerances and surface finishes beyond CNC machining capability. Honing for precision bores. Lapping for flat precision surfaces. Critical for hydraulic seal surfaces, gauge blocks, and sub-micron tolerance applications.
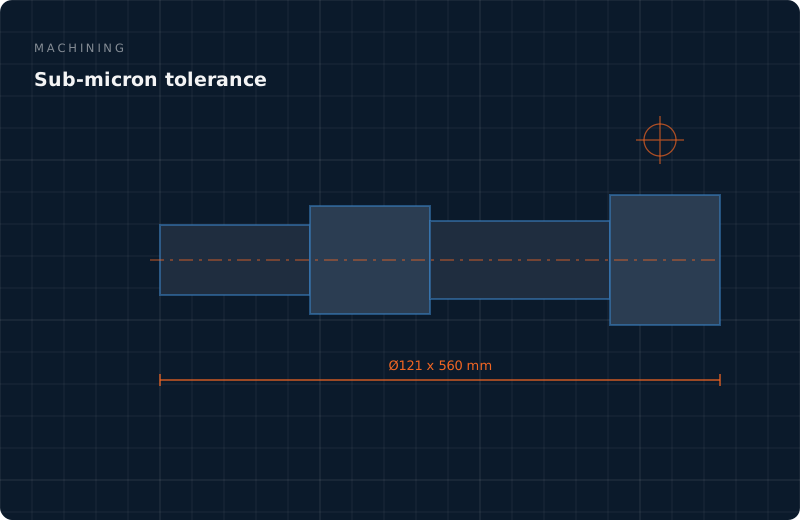
Honing and lapping
Honing uses abrasive stones moving in a combined rotational and reciprocating motion inside a bore, creating a characteristic crosshatch pattern that improves surface finish while maintaining cylindrical accuracy. Standard finishing process for hydraulic cylinders, engine cylinder bores, hydraulic p
How Honing & Lapping works.
Honing uses abrasive stones moving in a combined rotational and reciprocating motion inside a bore, creating a characteristic crosshatch pattern that improves surface finish while maintaining cylindrical accuracy. Standard finishing process for hydraulic cylinders, engine cylinder bores, hydraulic pistons, and precision bores requiring Ra 0.4–0.1 µm finish.
Lapping uses loose abrasive suspended in oil between the workpiece and a cast iron lapping plate. The abrasive particles roll between the surfaces, gradually removing material to achieve exceptional flatness and surface finish. Used for gauge blocks, precision optical mounts, seal faces, and precision flat surfaces requiring Ra 0.05 µm and flatness below 0.001 mm.
Both are removal processes but at dramatically lower rates than CNC — measured in microns per hour rather than millimeters per minute. Reserved for the most demanding precision applications where no other process achieves the required geometry or finish.
Capability specs.
Mirror finish achievable. CNC alone cannot reach this without secondary process
Bore diameter tolerance after honing. Better than CNC boring alone
Flat lap surfaces to 1 micron across area. Optical flat quality with helium light
Characteristic crosshatch angle 30–60° — retains lubricant for hydraulic seal function
Practical honing bore size range. Outside this requires specialty tooling
Standard flat lapping plate size. Larger through specialty partners
Hardened steel, ceramic, carbide — honing/lapping works on materials CNC cannot machine
µm per hour — reserved for final precision. Cost: $$$ per hour
Where Honing & Lapping excels.
Hydraulic cylinder bores
Precision bore finish for seal function — crosshatch pattern retains oil film
Hydraulic pump components
Piston bores, valve bores for high-pressure hydraulic applications
Engine cylinder bores
Engine block cylinder bores — crosshatch pattern critical for piston ring seating
Gauge blocks
Johansson gauge blocks and custom precision gauges — flatness essential
Mechanical seal faces
Pump and compressor mechanical seal faces — mirror surfaces prevent leakage
Optical mount surfaces
Flat reference surfaces for optical mounting — interferometrically flat
Semiconductor fixtures
Wafer chuck surfaces, vacuum chuck flatness — sub-micron flatness
Bearing races
Precision ball bearing and roller bearing inner/outer races — final finish
Reference surfaces
Machine tool reference flats, measurement reference plates
Not suitable for:
Every process has its limits. Being honest about where Honing & Lapping isn\'t the right answer saves time and money.
- General mechanical parts where CNC finish (Ra 0.8 µm) is adequate — expensive overkill
- Large material removal — honing/lapping remove microns per hour, not mm per minute
- Non-flat complex surfaces — lapping is strictly planar
- Very low quantities (1 part) — setup cost dominates
- Hard-to-access internal features — tools must physically reach the surface
Get an instant quote
Send your CAD — we reply with detailed pricing, lead time, and DFM feedback within 4 working hours.
Talk to an engineer
WhatsApp our team directly. Most messages answered within 12 minutes during work hours.
Explore all services
CNC, 3D printing, injection molding, sheet metal, casting, finishing — one quality system, one partner.
Sub-micron tolerance — questions
When is honing vs lapping used?
Honing: cylindrical bores that need precision size + finish + crosshatch pattern for lubrication. Typical application: hydraulic cylinder bores, engine cylinders. Lapping: flat surfaces requiring extreme flatness and mirror finish. Typical application: gauge blocks, optical flats, seal faces. Rule of thumb: round bore = hone; flat surface = lap.
How much does honing/lapping cost?
Honing: $50–200 per bore depending on size and depth. Lapping: $20–100 per part for small flat parts. Per-part cost reflects time on machine — honing typically 5–30 minutes per bore, lapping 10–60 minutes per part depending on flatness target. For high volume, dedicated automatic honing/lapping machines reduce per-unit cost significantly.
Can honing fix an out-of-round bore?
Partially. Honing will improve roundness but cannot correct gross out-of-round from poor initial boring. Honing corrects 0.02–0.05 mm of roundness error. If CNC bore is 0.1 mm out-of-round, it must be rebored before honing can achieve a precision round hole. Plan CNC boring to leave 0.1–0.3 mm oversize for honing stock removal.
Lapping materials compatibility?
Lapping works on virtually any material: hardened steel, stainless, aluminum, brass, ceramic, carbide, glass, even silicon wafers. Abrasive type matched to material: diamond abrasive for hard materials, alumina/silicon carbide for softer. Lapping is often the only practical finishing process for extremely hard materials where grinding wheels wear too fast.
How is flatness measured?
Optical flats with helium light: flatness measured by counting interference fringes (Newton rings). Each fringe represents 0.275 µm. Modern: interferometer or profilometer with sub-nanometer resolution. Gauge block flatness specified as "grade": grade AAA < 0.025 µm flat, grade AA < 0.1 µm, grade A < 0.2 µm. For typical precision mounting surfaces, 1 µm flatness is excellent.
Typical lead times?
Honing: 5–10 business days including CNC pre-machining. Lapping: 5–10 business days. These processes are typically added to a machining workflow rather than standalone — plan lead time accordingly. For rush, we can expedite honing/lapping but the manual nature of these processes limits how much time can be compressed.
Keep reading
Quote
Get a free CNC machining, 3D printing, injection molding quote from PifyC. Send CAD via WhatsApp or email — q…
Read more →MachiningDeep hole drilling
Deep hole drilling services: gun drilling for 3–50 mm diameter to depths of 2 meters, BTA drilling for larger di…
Read more →MachiningCNC machine
ISO 9001 certified CNC machining in Wuxi, China. 3, 4 and 5-axis milling, Swiss turning, 40+ materials, ±0.01 mm…
Read more →Additive manufacturing3D printing service
Industrial-grade 3D printing from Wuxi, Jiangsu, China: SLA, SLS, MJF and DMLS metal. Functional prototypes and …
Read more →Moulding & castingInjection molding
Plastic injection molding from China: rapid aluminum tooling in 14 days for 500–10,000 parts, production P20/H13…
Read more →Sheet metal & fabricationSheet metal
Precision sheet metal fabrication from Wuxi: 4 kW fiber laser cutting, Amada press brake bending (±0.1 mm), TIG/…
Read more →Finishing & treatmentFinishing services
Complete in-house surface finishing: Type II/III anodize, powder coating, electroplating, passivation, bead blas…
Read more →PifyCMaterials
PifyC's 50+ production-grade materials: aluminum, stainless steel, titanium, brass, copper, and engineering p…
Read more →Send a CAD file. Get an engineering-reviewed quote.
No minimum quantity, free DFM feedback from a senior manufacturing engineer, and an NDA signed before file review on request.