
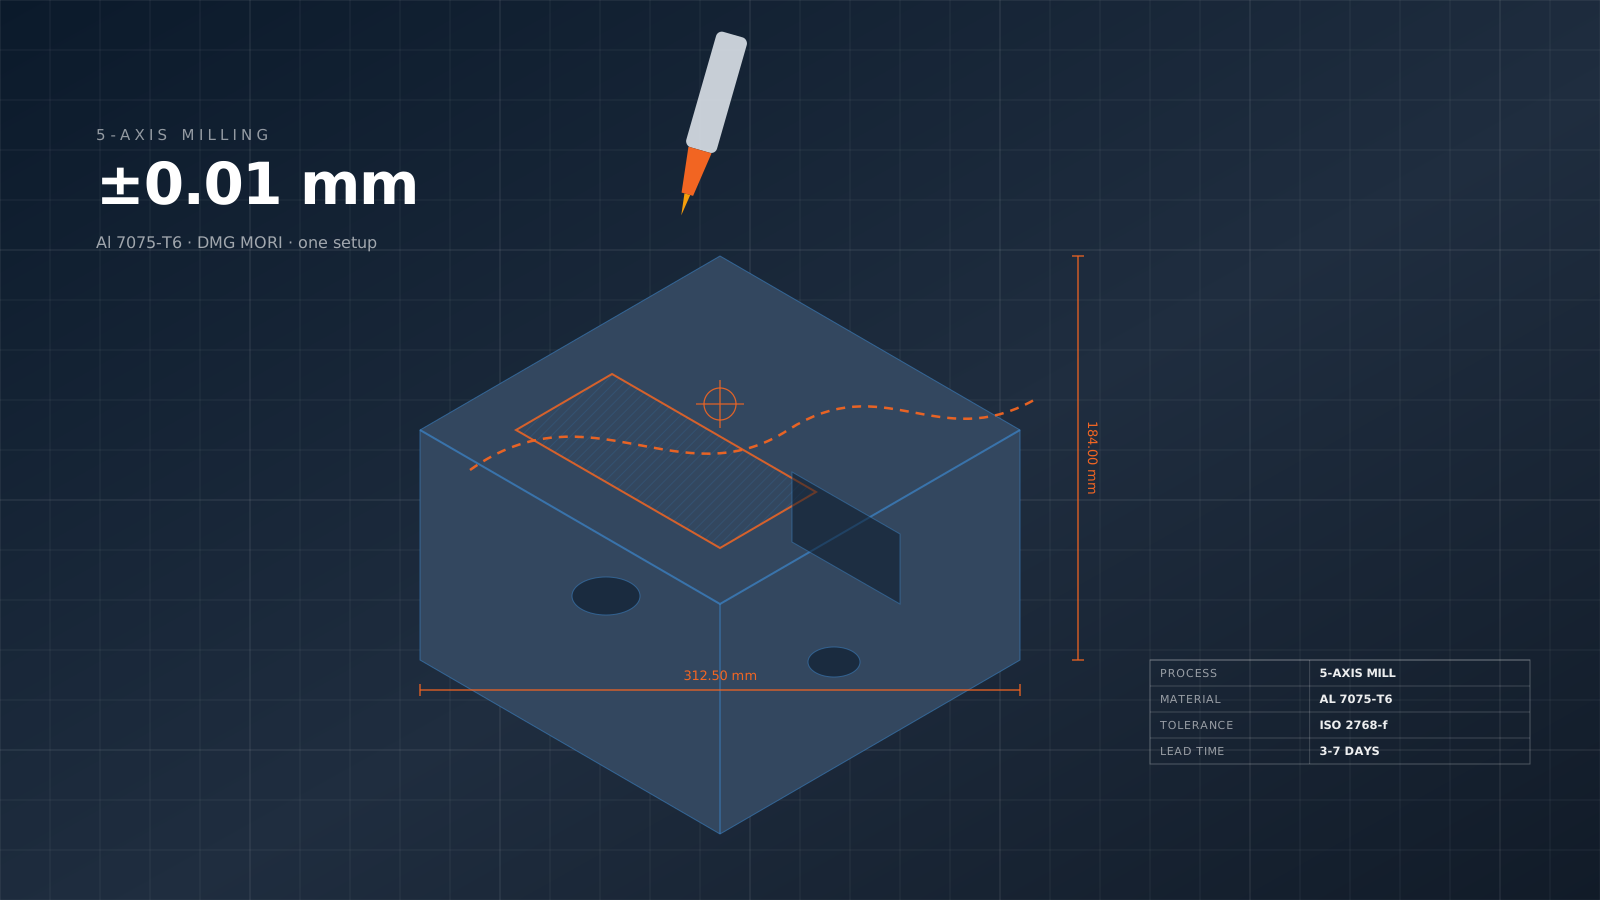
Method for each feature type.
| Feature type | Best method | Tolerance | Speed |
|---|---|---|---|
| Linear dimensions | Calipers / CMM | ±0.025 to ±0.002 | Fast / Medium |
| Hole diameter | Pin gauge / CMM | ±0.025 to ±0.005 | Very fast / Medium |
| Hole position | CMM | ±0.02 to ±0.005 | Medium |
| Flatness | Granite plate / CMM | 0.02 to 0.005 | Fast / Medium |
| Parallelism | CMM / height gauge | 0.02 to 0.005 | Medium |
| Concentricity | Dial indicator / CMM | 0.01 to 0.002 | Fast / Slow |
| Surface roughness | Profilometer | Ra 0.02+ µm | Medium |
| Thread quality | Go/no-go gauge | Class 2B/3B | Very fast |
| GD&T features | CMM | Per drawing | Medium |
| Complex 3D surfaces | Laser scan / CMM | 0.02 to 0.005 | Slow |
| Hidden features | X-ray / CT | Per drawing | Slow / Expensive |
Coordinate Measuring Machines.
±0.002 mm precision
Modern CMM: ±0.002 mm repeatability on precision features. Full GD&T evaluation — flatness, parallelism, position, profile tolerance.
Medium speed
Individual feature measurement 10-30 seconds. Full part first-article: 30 minutes to 4 hours depending on complexity. Production inspection: optimized fixturing for fast checks.
$50-500 per part
Inspection cost varies with complexity. Simple parts: $30-100 for first article. Complex aerospace: $200-1000. Production inspection: $5-50 per part when set up.
Internal features hard
CMM probes can't reach some internal features. Very small holes (<3mm), deep pockets — alternative methods (optical, X-ray, destructive).
Part program upfront
First CMM program 1-3 hours depending on complexity. Once programmed, subsequent parts fast. Programming cost amortized over production run.
Aerospace FAI standard
AS9102 first-article inspection standard. CMM reports in AS9102 format for aerospace customers. Includes all drawing dimensions, references to drawing, actual measurements.
CMM is workhorse for dimensional inspection of complex parts. Touch-probe measures point coordinates in 3D space.
Non-destructive testing.
Visual inspection (VT)
Liquid penetrant (PT)
Magnetic particle (MT)
Ultrasonic (UT)
Radiographic (RT / X-ray)
CT (computed tomography)
For critical parts where defects must be detected without destruction. Each method has specific capabilities.
Inspection documentation.
First Article Inspection (FAI): Comprehensive inspection of first production part against all drawing requirements. Documents initial process capability. Standard formats: AS9102 (aerospace), PPAP (automotive). Typically 10-40 pages for complex parts. Required for aerospace, automotive launch, medical device validation.
In-process inspection: Sampling inspection during production. Control plan specifies: which features to inspect, frequency (every 10 parts, every hour, statistical sampling), method, acceptance criteria. SPC (Statistical Process Control) monitors process capability with Cpk targets.
Final inspection: 100% inspection or sampling of finished parts before shipment. Critical dimensions typically 100%; standard dimensions typically AQL sampling. Certificate of conformance accompanies shipment for qualified customers.
Material certification: Per EN 10204 3.1 — certificate of analysis with material chemistry, mechanical properties, heat number. Required for aerospace, medical, oil & gas. Our standard documentation for quality-critical orders.
Our inspection capability: Zeiss CMM for precision dimensional, profilometer for surface roughness, optical comparator for 2D features, digital calipers and micrometers for standard dimensions. For NDT (penetrant, magnetic particle, ultrasonic), we partner with certified NDT suppliers. For X-ray and CT, partner specialty labs. Full inspection documentation per customer specification.
FAQ
FAI verifies first production part meets all drawing requirements. Typical content: (1) Drawing reference and revision. (2) All dimensions measured against nominal. (3) GD&T features evaluated. (4) Material certifications attached. (5) Traceability to raw material heat. (6) Process records (heat treatment, coating). (7) Inspector signature and date. Output document 10-40 pages typical. Standard customer-specific format (AS9102 for aerospace, customer-specific for automotive).
100% inspection: critical dimensions (safety, function, mating), low-volume parts (<100), aerospace/medical/nuclear. Sampling inspection: high-volume production, stable process with proven Cpk, non-critical dimensions. Common sampling: AQL per MIL-STD-105 or ISO 2859, SPC with control charts. Specify 100% only where needed — costs more per part.
First part measurement: 1-3 hours programming (operator), plus 30min-2hr actual measurement. For 10 parts, setup overhead amortized — per-part inspection cost modest. For 1-piece orders, programming cost dominates — often 60-80% of inspection cost. For repeat production, programming cost invested once pays back over subsequent orders.
NDT required for: welds on pressure vessels (ASME IX), critical aerospace structural parts, safety-critical components (medical, nuclear). Penetrant or magnetic particle standard on welds. Ultrasonic or X-ray on critical forgings. For standard commercial parts, NDT not required. For fatigue-critical or safety-critical parts, specify per applicable standard.
Typical production CMM: ±0.002 mm repeatability on precision features. Limitations: (1) Workpiece size vs machine volume. (2) Temperature variation affects accuracy. (3) Operator skill on complex GD&T. (4) Probe tip diameter (3mm min typical). (5) Access to internal features. For sub-micron precision, specialty metrology equipment and environmental controls needed — typically external calibration lab.
Inspection records retention varies by industry: Aerospace: 10-25+ years (FAR requirement). Medical devices: full product life + 2 years per FDA. Automotive: 15 years per IATF 16949. Oil & gas: 10-25+ years per customer. General commercial: 7 years typical. Our records retained per customer requirements; standard retention 10 years for quality-controlled orders.
Get an instant quote
Send your CAD — we reply with detailed pricing, lead time, and DFM feedback within 4 working hours.
Talk to an engineer
WhatsApp our team directly. Most messages answered within 12 minutes during work hours.
Explore all services
CNC, 3D printing, injection molding, sheet metal, casting, finishing — one quality system, one partner.
Working on a live project? Send the STEP file and the two or three features you are unsure about — an engineer replies with DFM notes and a price, usually within four working hours.