
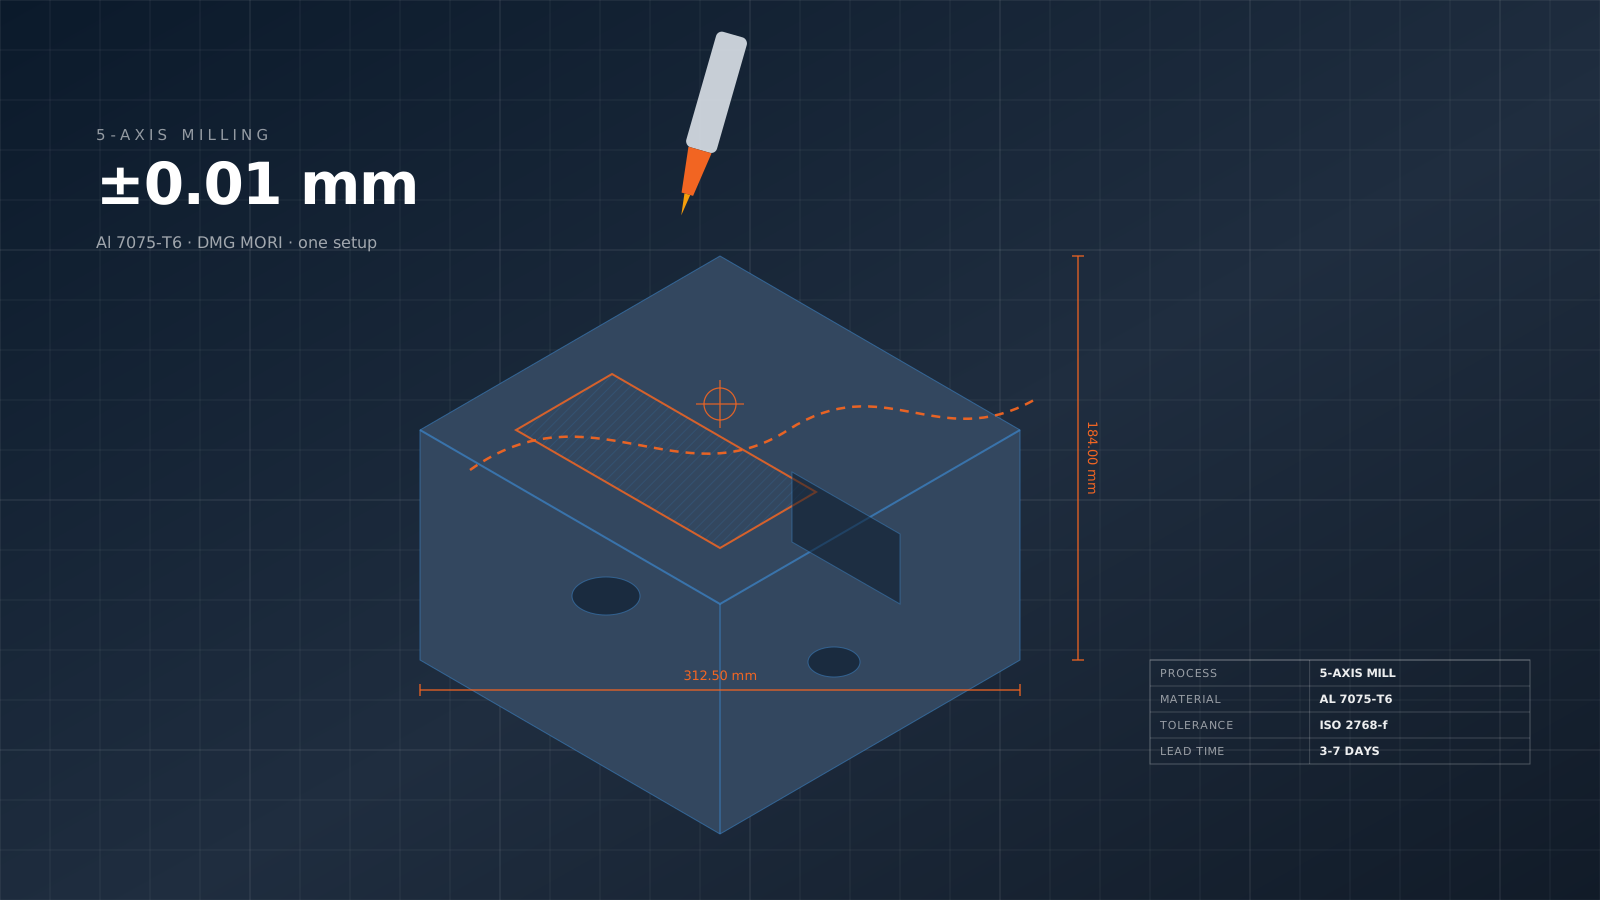
Key principles.
Tight = expensive
±0.1 mm default vs ±0.025 mm critical. Each tolerance level adds 30-100% to feature cost.
H7/h6 standard
For bearing bores: H7 hole, h6 shaft. Achievable with reaming and CNC. ±0.025mm class.
Coordinate carefully
Mating features in different parts: coordinate tolerances. Stack-up analysis verifies assembly.
Replace ± stack
GD&T position tolerance (e.g., 0.1 mm) gives 27% larger zone than equivalent ±0.05 stack-up.
Avoid datum chains
Excessive datum chains accumulate tolerance. Reference dimensions to single primary datum where possible.
Review pre-quote
Before quoting, audit drawing for unnecessarily tight tolerances. Common 30-50% cost savings.
FAQ
Standard CNC ±0.025-0.05 mm on critical features, ±0.1 mm on general dimensions. Tighter requires specific processes (grinding, lapping).
Bearing fits, precision instruments, optical mounts. Most parts don't need this. Cost: 5-10× standard tolerance.
Position tolerance gives circular zone (more area than square). For functional fit verification, more permissive than ±X/±Y while maintaining intent.
Yes. Tighter Ra often demanded with tight tolerance. Ra 0.4 µm typical for precision; cheaper Ra 1.6 µm for non-critical.
Precision parts need thermal-stable materials (Invar 36) or thermal accommodation. CTE mismatch in dissimilar materials causes tolerance drift.
Tight tolerances require precise inspection — CMM time, calibrated tools. Included in part cost. Tighter tolerance = more inspection time.
Get an instant quote
Send your CAD — we reply with detailed pricing, lead time, and DFM feedback within 4 working hours.
Talk to an engineer
WhatsApp our team directly. Most messages answered within 12 minutes during work hours.
Explore all services
CNC, 3D printing, injection molding, sheet metal, casting, finishing — one quality system, one partner.
Working on a live project? Send the STEP file and the two or three features you are unsure about — an engineer replies with DFM notes and a price, usually within four working hours.